
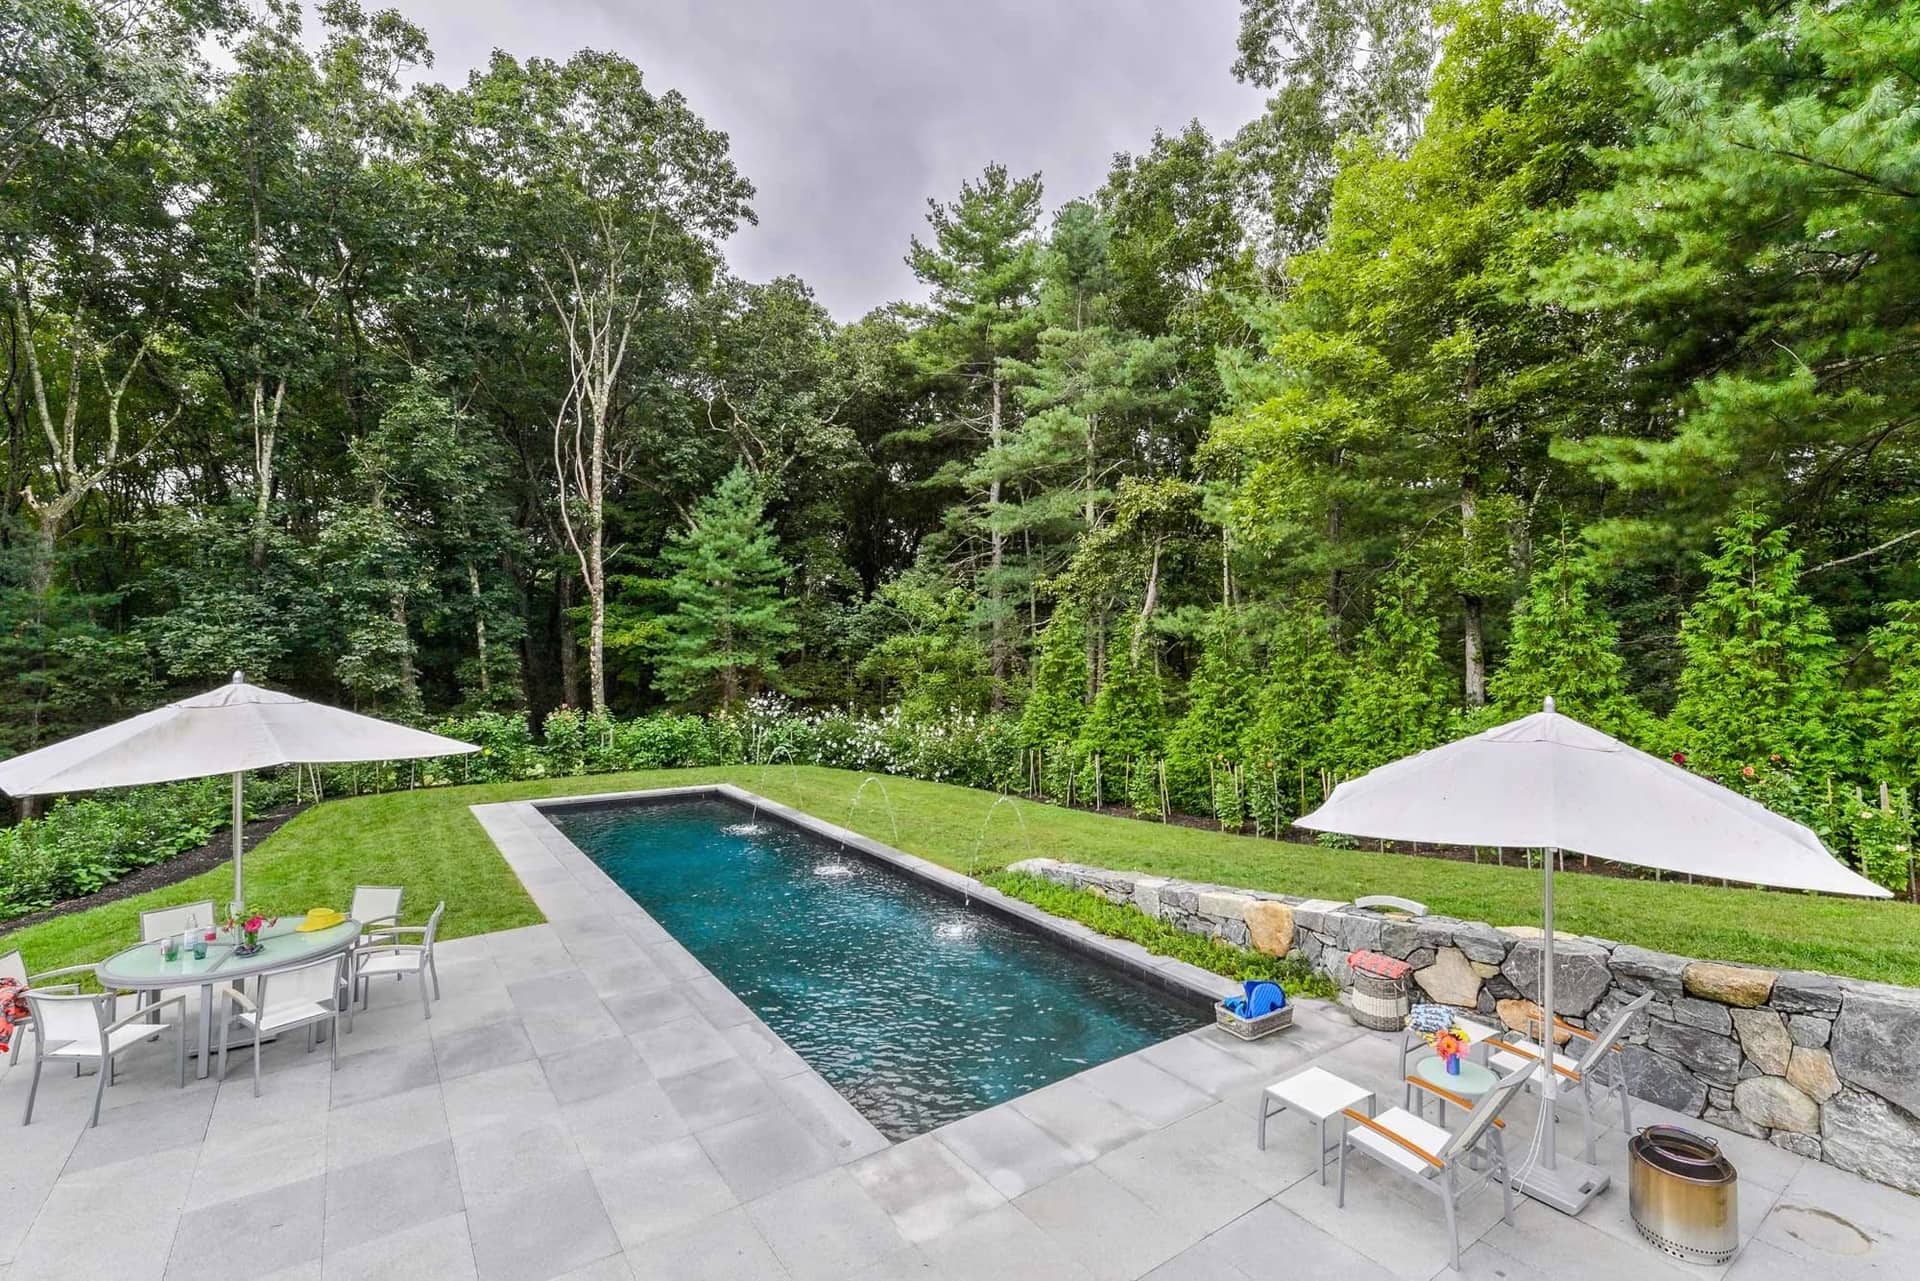
Pool Terraces · Portsmouth, NH
Pool Terraces in Portsmouth, New Hampshire.
Building pool terraces in Portsmouth starts underground, on urban fill and till over ledge. One of America’s oldest cities, in brick, granite, and harbor light. We hand-set every stone to suit the Georgian and Federal brick houses of nH Seacoast, and we build it to still be plumb in thirty years.
Problems We Solve
Common pool terraces problems in Portsmouth — solved.
A pool deck that’s slippery, cracking, or lifting at the coping.
Thermal bluestone and granite grip when wet and hold true coping lines over a base engineered to stay flat.
A pool that looks like a hole cut into the lawn.
We wrap it in stone, seat walls, and planting so it reads as part of the garden, not an afterthought.
Existing coping and decking that are failing.
We re-cope and re-deck — and rebuild the base underneath if that’s what’s actually moving.
Planning pool terraces in Portsmouth? Call (508) 922-1836 or request your free quote — most consultations are booked within a business day.
How a Portsmouth project runs
The part nobody photographs: where the pallets sit, where the excavator tracks, and what the property looks like on a Friday afternoon. In Portsmouth we plan all of that up front and hold the schedule we gave you at the start.
For Portsmouth designers and architects
Designers keep sending us NH Seacoast work for one reason: what gets built matches what was drawn. We hold the spec, raise conflicts early, and document as we go — including on the Jonathan Keep Landscape Design projects throughout this portfolio.
A pool terrace built for Portsmouth ground
A pool surround is the hardest-working stone on a Portsmouth property — wet feet, furniture, chlorine, and a New England freeze-thaw cycle all at once. Because the land here is urban fill and till over ledge, with tidal ground near the water, we excavate to depth and confine a compacted base under the whole terrace, then pitch it so water runs away from the pool shell and the house.
That base is why the coping stays true and the joints stay tight. Pool decks almost always fail at the edges, where backfill settles and nobody confined the base — on a tidal harbor city on the Piscataqua, dense and historic, that is exactly where we spend the extra day.
The honest numbers for Portsmouth
Price in Portsmouth is driven less by the stone than by what is under it. Access, how far material has to be carried, the depth of base urban fill and till over ledge demands, and the amount of drainage a site needs move a number far more than the choice between one bluestone and another.
You get an itemized scope after we walk the property — what is included, what is not, and where the money actually goes. No allowances that quietly become change orders halfway through.
Coping and stone chosen for the house
The coping is the one line everyone reads, from the water and from the house. We set it dead level to the shell with consistent overhang, and choose thermal bluestone or granite for grip underfoot — matched to the Georgian and Federal brick houses, granite curbs and steps throughout of Portsmouth so the pool reads as part of the garden, not a hole cut into it.
Seat walls, steps, and planting beds get designed into the surround from the start, whether the property sits in the South End, Little Harbor, and Christian Shore or anywhere else in town.
Questions
Pool Terraces in Portsmouth, answered.
Usually, yes. We hand-select from regional yards to match color, cleft, and scale against what is already on the property — which matters in Portsmouth, where the Georgian and Federal brick houses tend to be added to over time rather than replaced.
Yes. Cleiton Landscape & Masonry builds pool terraces throughout Portsmouth — from the South End, Little Harbor, and Christian Shore — and across NH Seacoast, and has since 2008. We’re licensed and insured, we work across New Hampshire, and we build from architectural plans with millimeter precision.
A tidal harbor city on the Piscataqua, dense and historic on urban fill and till over ledge, with tidal ground near the water. That governs how we found and drain everything we build here — a proper base and drainage go in before a single stone is set, which is what keeps Portsmouth stonework flat, plumb, and intact through freeze-thaw.
Pool surrounds typically run $40 to $80+ per square foot installed, depending on stone, coping detail, the pool’s shape, and site access. Radius coping and cut work on a freeform pool sit at the higher end.
Request a Consultation
Planning pool terraces in Portsmouth?
Tell us about your property. We’ll walk the site, talk materials, and give you a clear plan — most consultations are booked within a business day.
Response within one business day.