
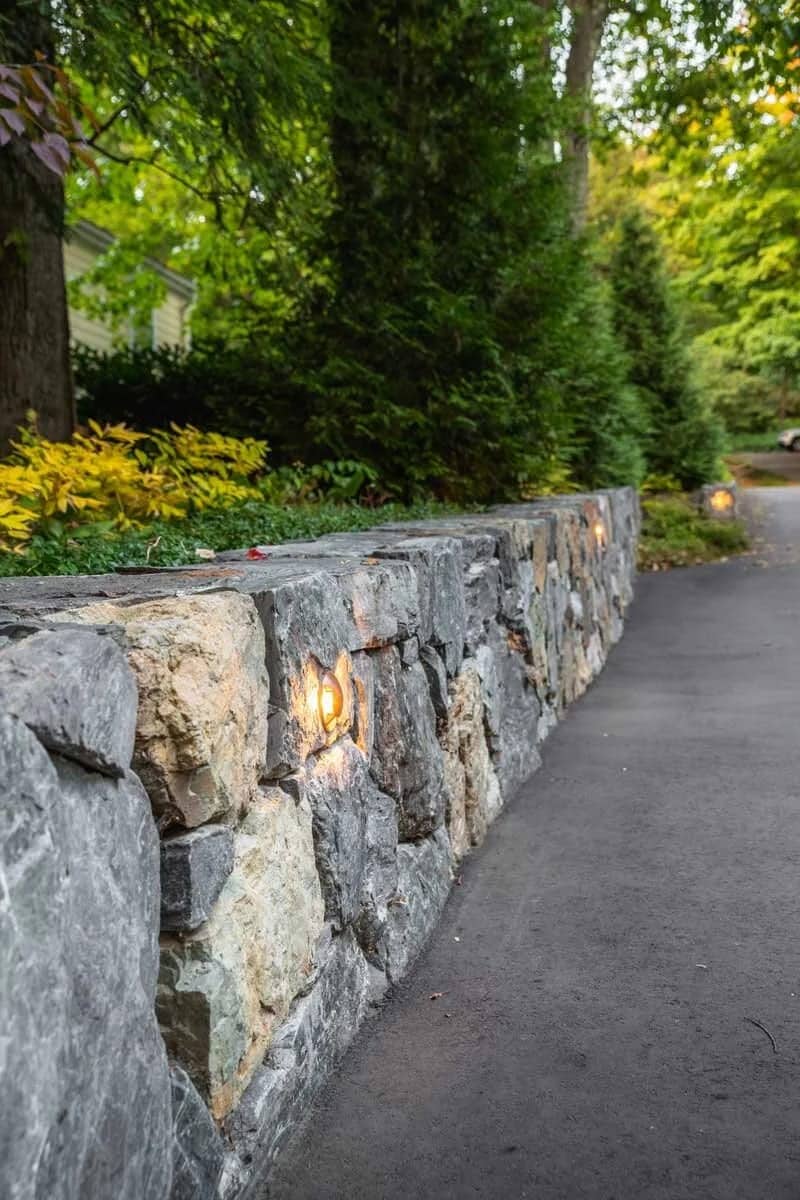
Stone Walls · Hanover, NH
Stone Walls in Hanover, New Hampshire.
Hanover is hills above the Connecticut River valley with mature in-town grounds, and that shapes every decision here. We build stone walls on glacial till over schist and granite bedrock, detailed for the Georgian and colonial revival houses plus Dartmouth’s campus architecture they sit beside — hand-set, drainage-first, and made to look like they were always part of the property.
Problems We Solve
Common stone walls problems in Hanover — solved.
A steep or eroding slope you can’t use.
An engineered retaining wall turns it into level, planted, usable ground that holds for generations.
An existing wall that’s bulging, leaning, or cracking.
That’s a drainage failure, not a stone one. We rebuild on a real footing with a weep system behind it so it never repeats.
You want privacy and a defined property line.
A hand-stacked fieldstone wall frames the land the way New England has for centuries — and looks original to it.
Planning stone walls in Hanover? Call (508) 922-1836 or request your free quote — most consultations are booked within a business day.
Fieldstone matched to Hanover
Freestanding fieldstone is the older language of Upper Valley, and it is what makes new work read as though it belongs. We source local stone, sort it by hand on site, and dry-stack so each stone carries load to the ones below it — no mortar hiding a mistake. The result carries the settled, irregular character of the walls already standing around Hanover Center, Occom Pond, and Rivercrest.
Where the Georgian and colonial revival houses plus Dartmouth’s campus architecture call for a cleaner line — a granite-capped seat wall, a mortared wall against a foundation — we build that too, matched to the house and the planting plan.
The honest numbers for Hanover
We would rather explain the number than defend it. In Hanover, the swing factors are access, excavation depth over glacial till over schist and granite bedrock, drainage, and protection of what is already growing on the property — the stone itself is rarely the deciding line.
You get an itemized scope after we walk the property — what is included, what is not, and where the money actually goes. No allowances that quietly become change orders halfway through.
Walls that hold Hanover’s ground
A wall in Hanover is a drainage structure before it is a stone one. Hills above the Connecticut River valley with mature in-town grounds sit on glacial till over schist and granite bedrock — and that is where a wall lives or dies. We excavate to a compacted base below frost depth and build a weep-and-drainage channel behind every retaining wall, so the hydrostatic pressure of a New England winter never gets the leverage to push it out of plumb.
Turn a sloped Hanover lot into level, planted, usable ground and — built this way — it stays that way, quietly, for decades.
Where the stone comes from
We buy from New England quarries and yards we have used for years, and we hand-pick rather than take a pallet sight unseen. For Hanover, that usually means matching color and texture to the Georgian and colonial revival houses plus Dartmouth’s campus architecture already on the street.
How a Hanover project runs
Most Hanover homeowners are more worried about the disruption than the stone, and they are right to be. We stage material where it will not kill the lawn, protect the drive and the root zones, and sweep the site at the end of every working day.
Questions
Stone Walls in Hanover, answered.
Both. Dry-stacked fieldstone for the classic New England look and freestanding walls; mortared and granite-capped construction where the design calls for a crisper line or structural tie-in. We recommend the right method for the wall’s job and your aesthetic.
Usually, yes. We hand-select from regional yards to match color, cleft, and scale against what is already on the property — which matters in Hanover, where the Georgian and colonial revival houses plus Dartmouth’s campus architecture tend to be added to over time rather than replaced.
Dartmouth’s campus sets the standard for masonry in this town — granite steps, walls, and walks built to institutional tolerance and expected to last a century. We handle the local checks that go with that as part of the project rather than leaving them to you.
Most residential walls in MetroWest fall between $65 and $130 per square face foot, depending on stone type, height, drainage requirements, and access. Dry-stacked fieldstone and engineered retaining walls sit at the higher end. We give a clear, itemized scope after walking the site.
Request a Consultation
Planning stone walls in Hanover?
Tell us about your property. We’ll walk the site, talk materials, and give you a clear plan — most consultations are booked within a business day.
Response within one business day.